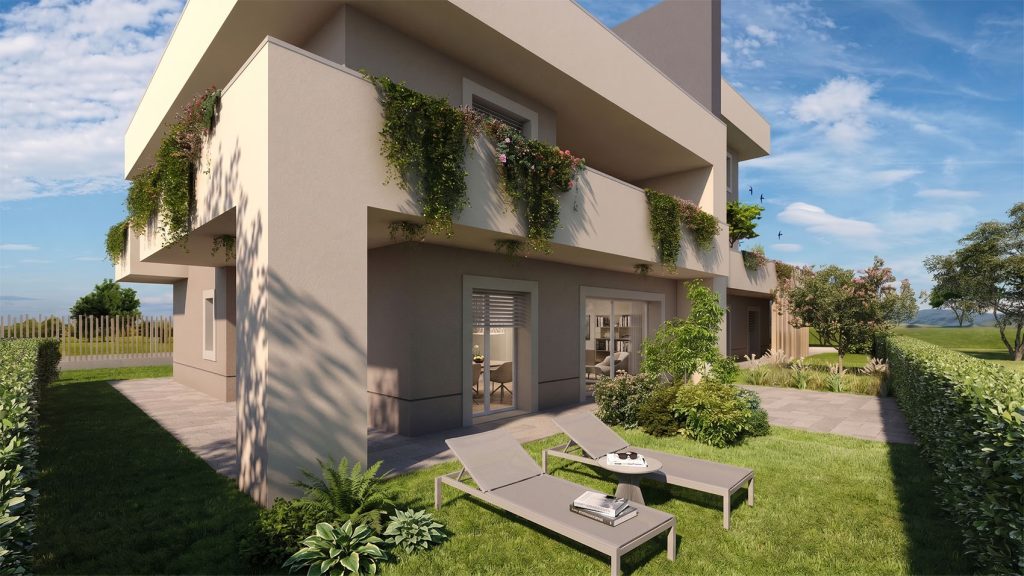
MULTI-FAMILY RESIDENTIAL BUILDING
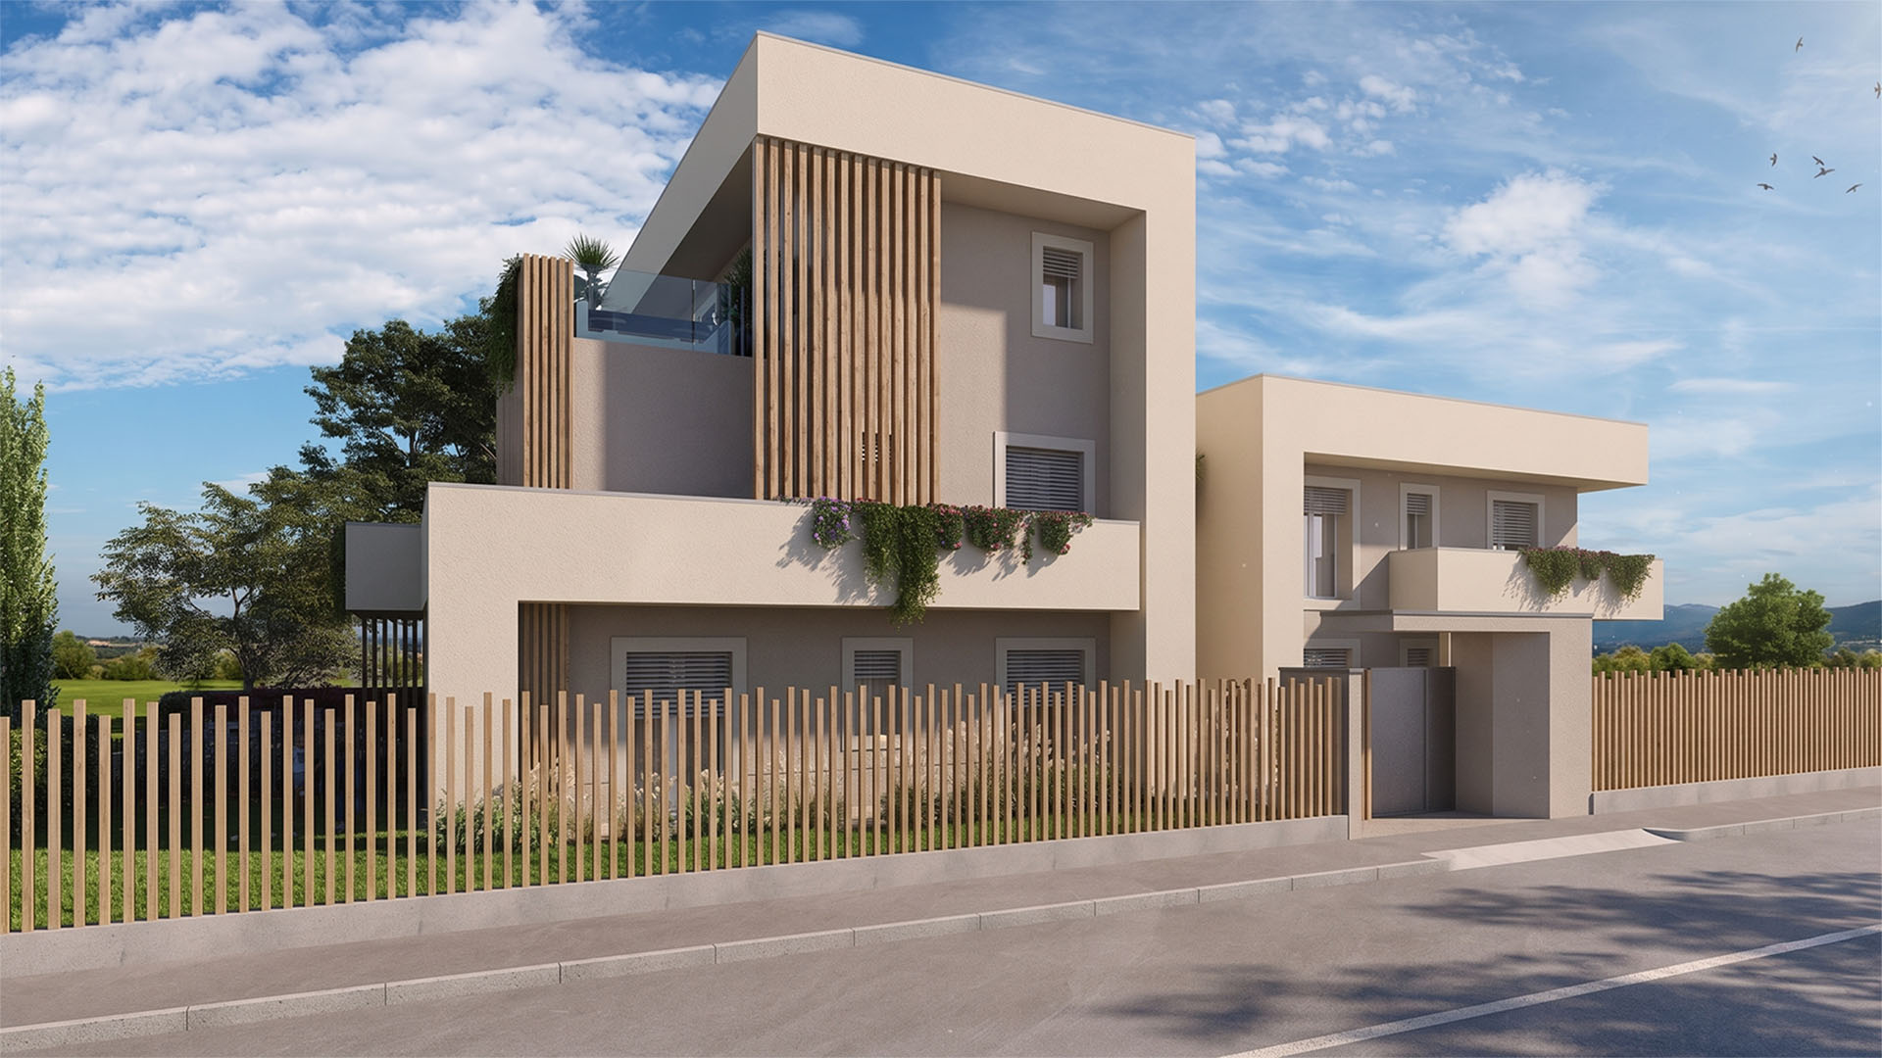
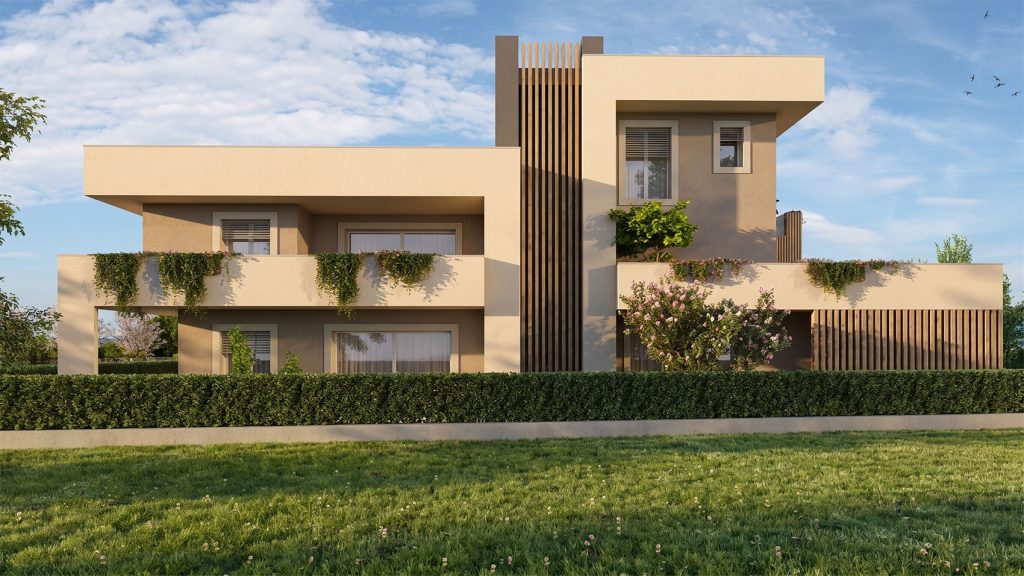
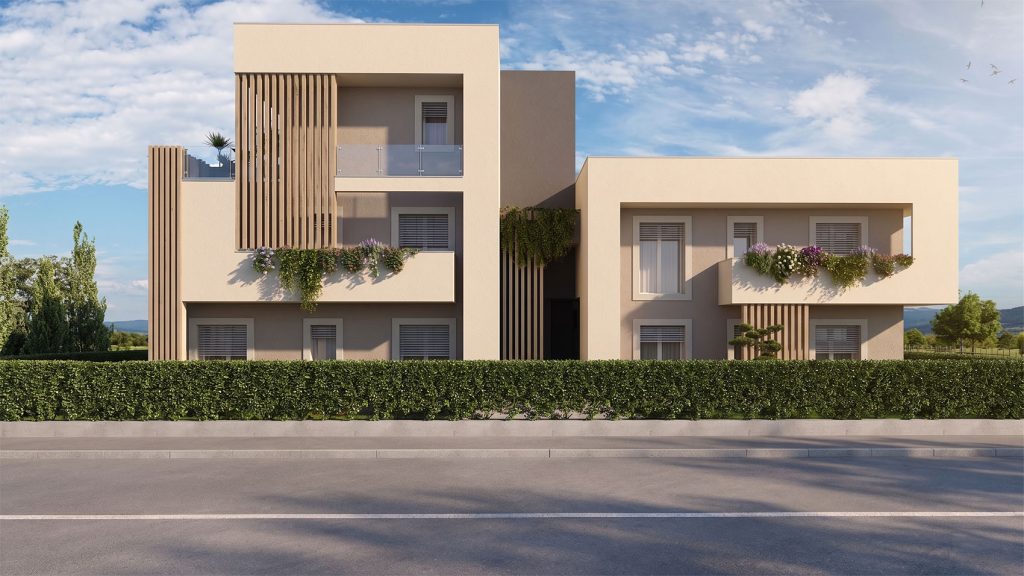
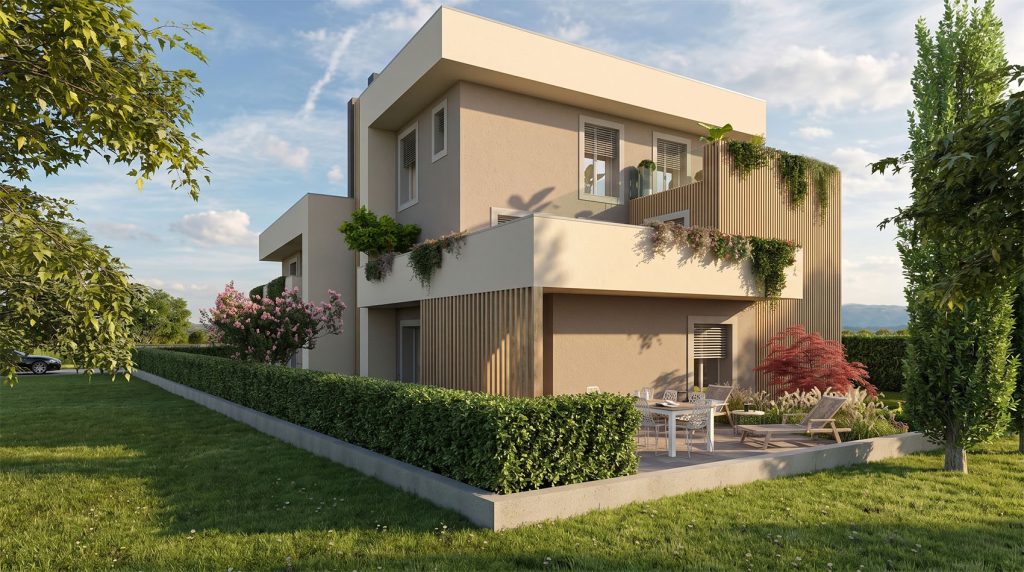
Multi-family residential building developed through a careful compositional research based on the interlocking of pure volumes and the alternation of solids and voids, enhanced by a palette of plasters in warm earth tones and natural wood slatted inserts that give rhythm to the façades.
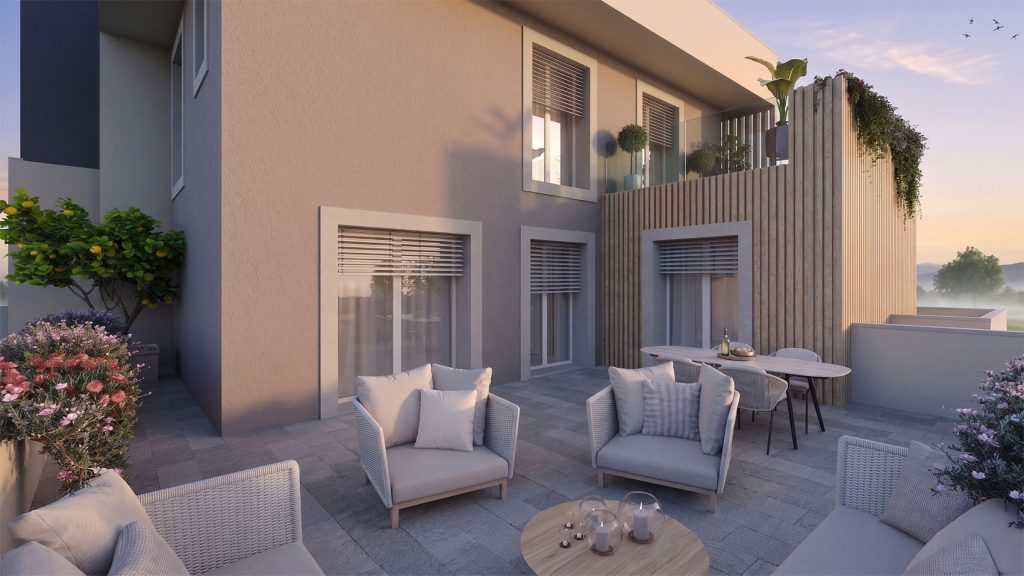
The building is organized over several levels and features generous terraces and projecting loggias, conceived as a natural extension of the interior spaces and enriched by integrated planters that bring greenery into the architecture. High-efficiency building systems ensure indoor comfort while reducing the environmental impact of the project.
Particular attention was devoted to the landscape design and outdoor areas, with private gardens, perimeter hedges and ornamental species that enhance each residential unit, giving overall quality and identity to the whole.