CINEMA MULTIPLEX
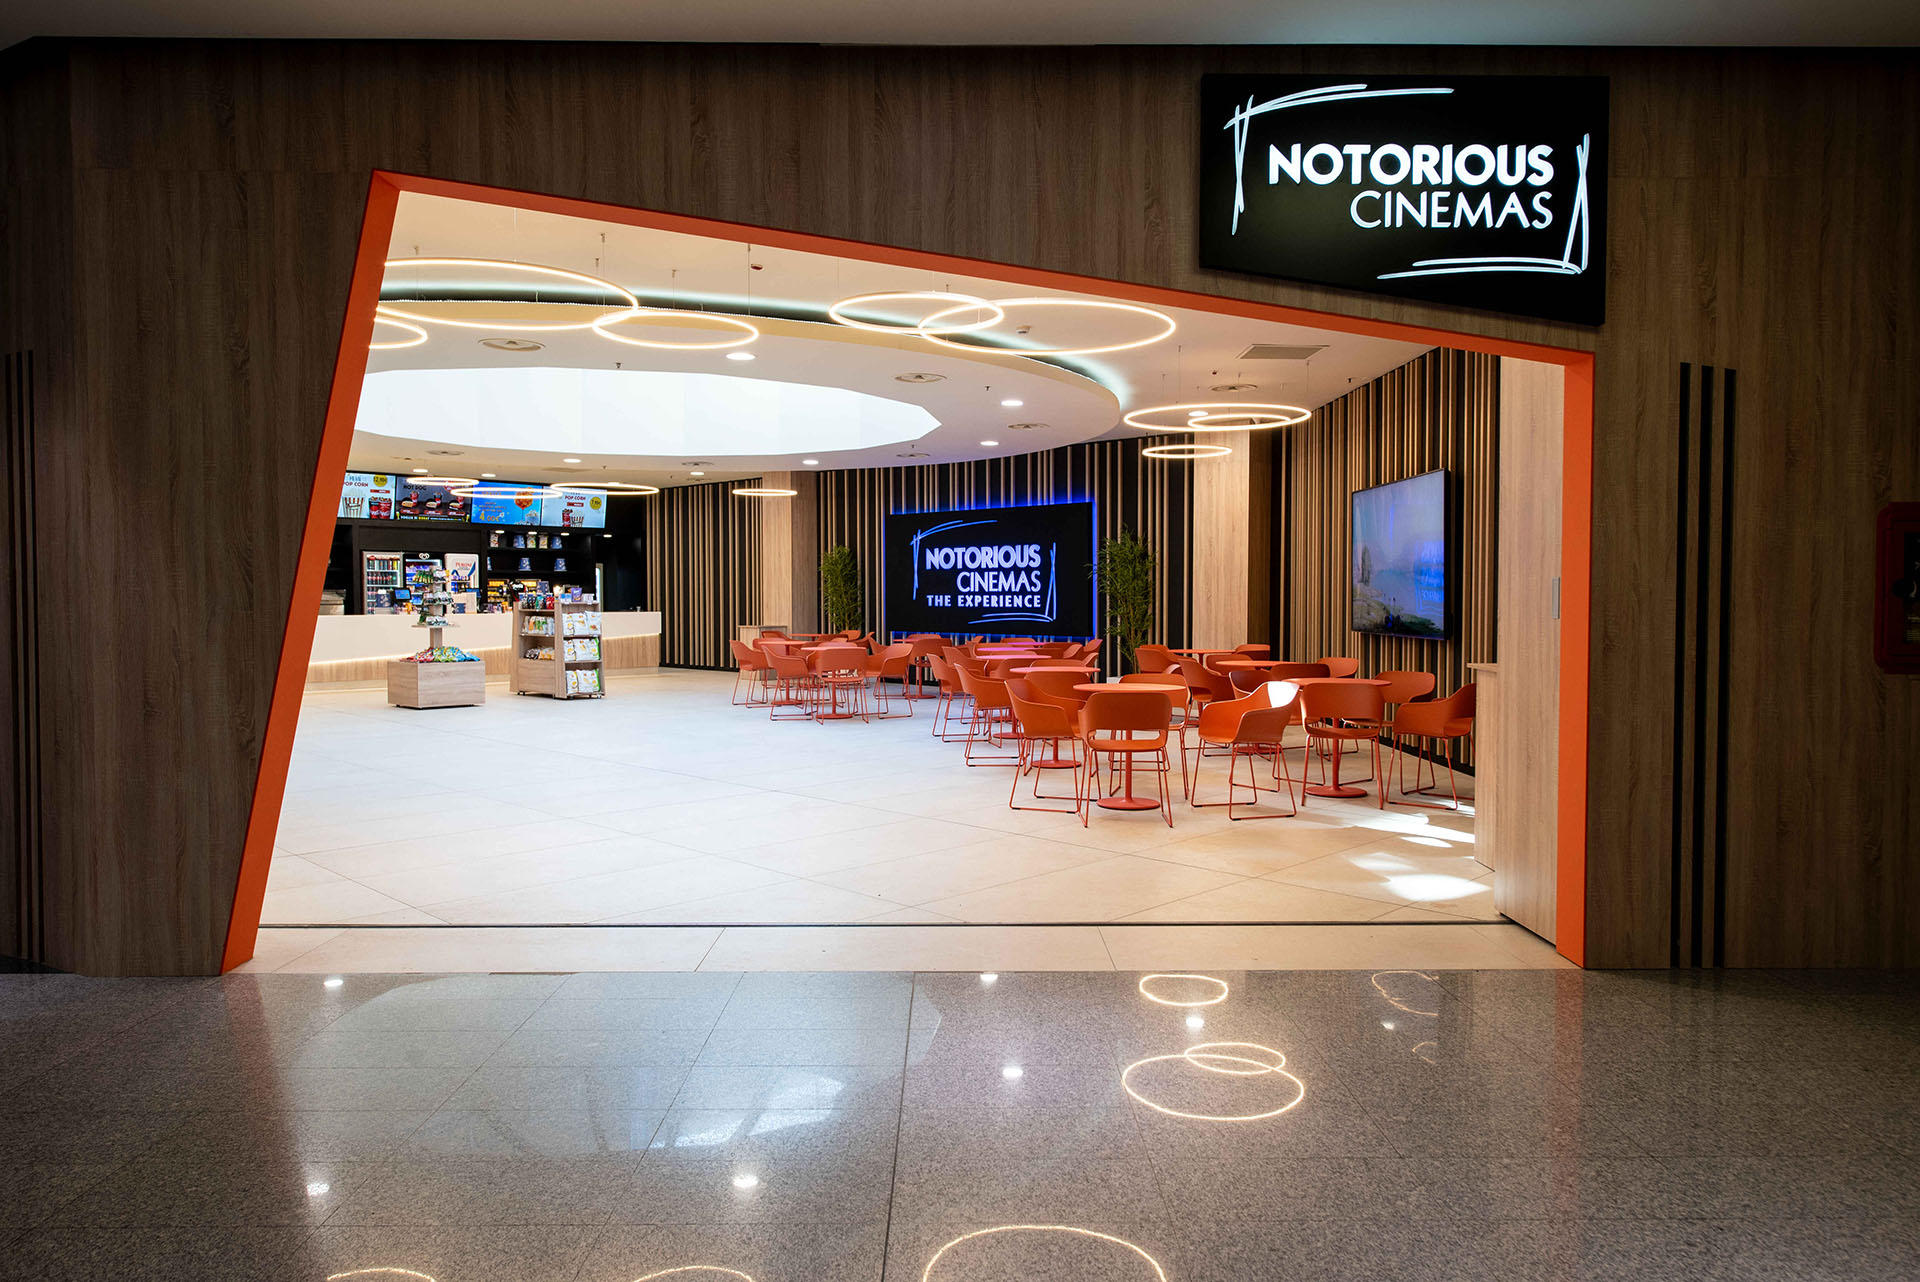
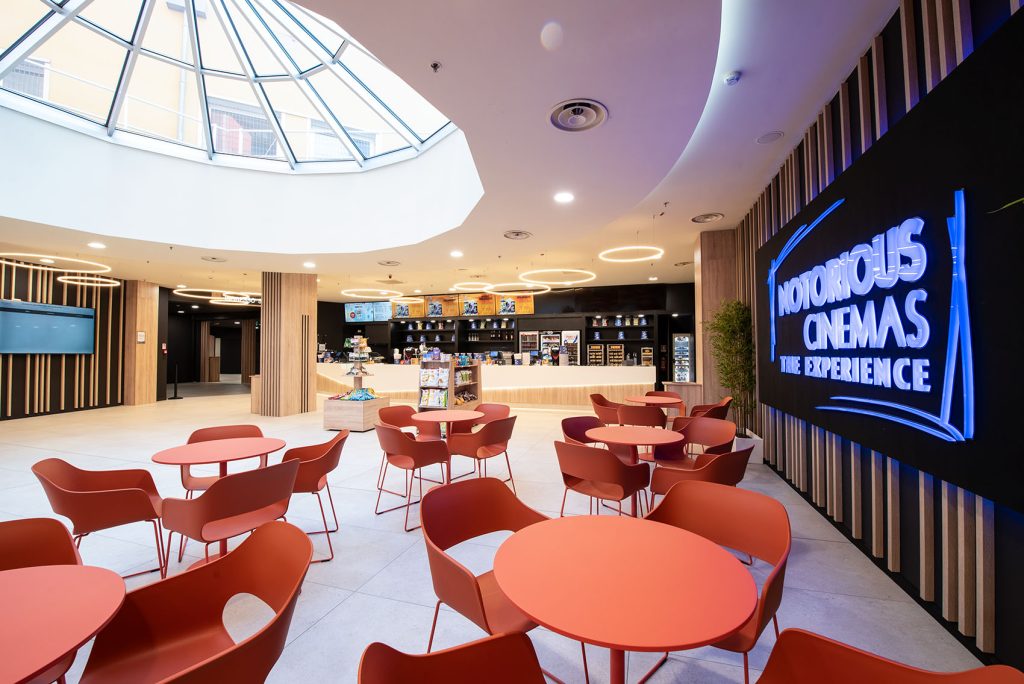
Interior design project for a cinema multiplex developed through a careful compositional research that combines functionality, comfort and an immersive experience. The entrance foyer is conceived as a welcoming and dynamic space, marked by wood slat cladding, curved suspended ceilings and a scenographic lighting system with suspended luminous rings that dialogues with the circular skylight, a source of natural light.
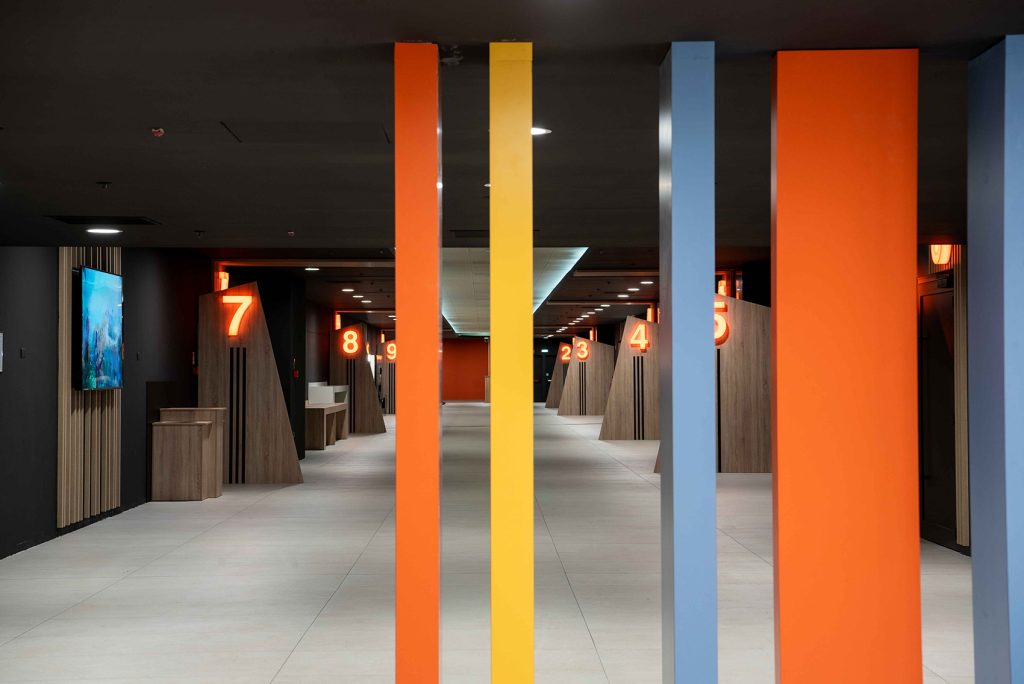
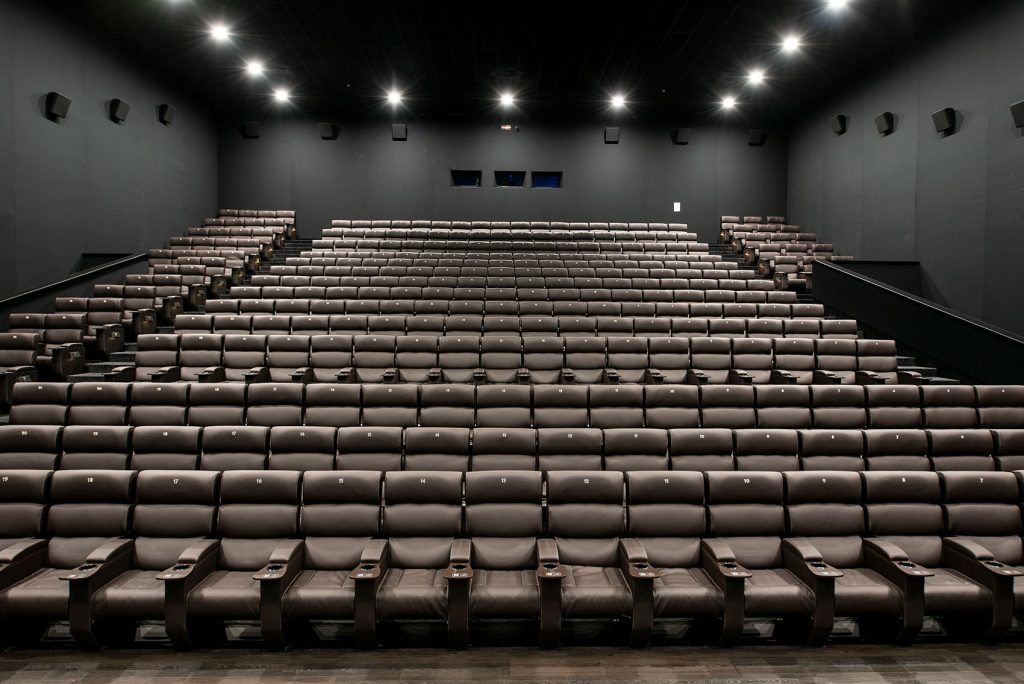
The circulation route toward the screening rooms is characterized by graphic elements with strong chromatic impact, with coloured partitions and illuminated numbering that facilitate orientation and give identity and recognisability to the spaces. The screening rooms are designed as immersive environments, with reclining leather seats, generous seating and carefully detailed acoustics to ensure the highest viewing quality.
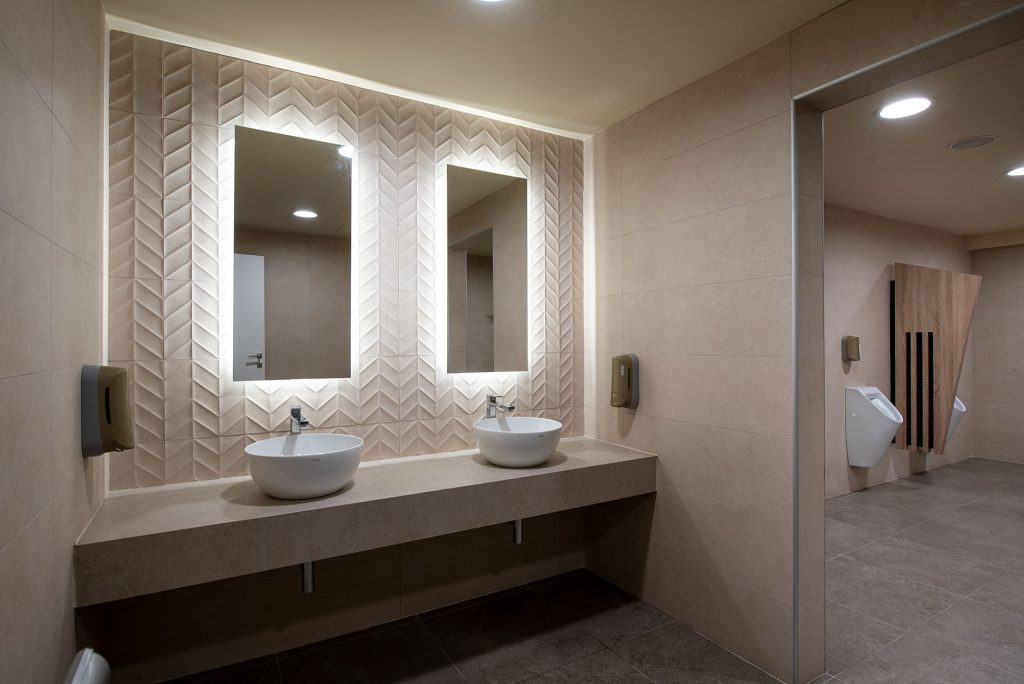
Particular attention was also devoted to the service spaces, including refreshment areas and restrooms, treated with refined material finishes, three-dimensional cladding and integrated lighting that bring coherence and design care to the entire project.