MULTIPLEX CINEMA
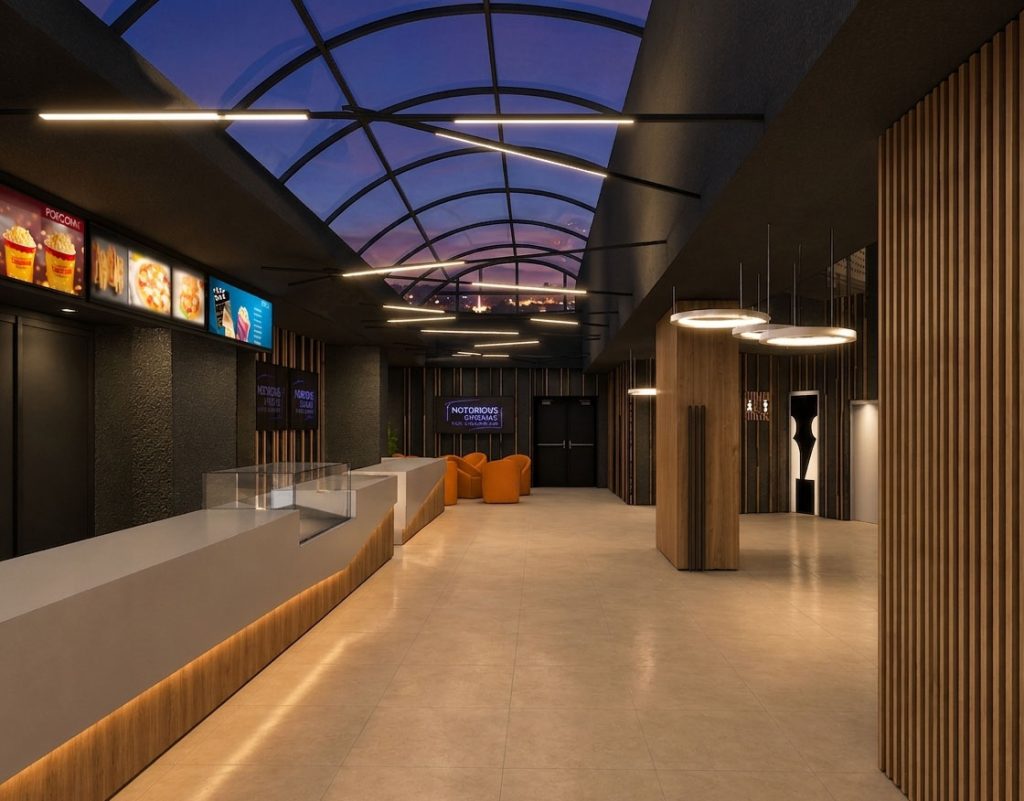
Architectural and interior design project for a new multiplex cinema developed through a careful compositional research that integrates the language of the external structure with that of the interior spaces. The building is characterised by sharp, large-scale volumes, with a material dialogue between generous glazed surfaces, vertical wood slats and metal cladding that define its architectural identity.
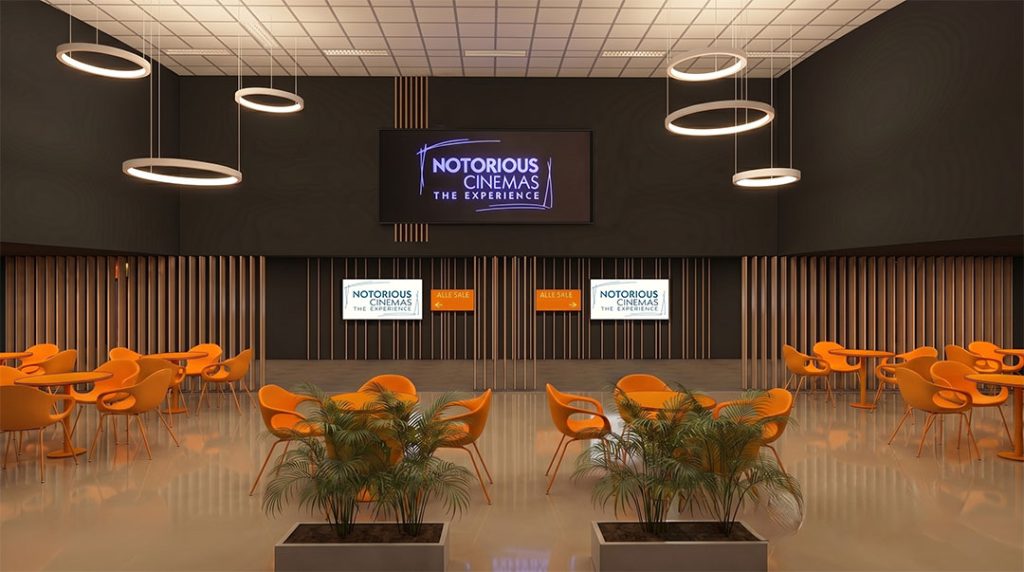
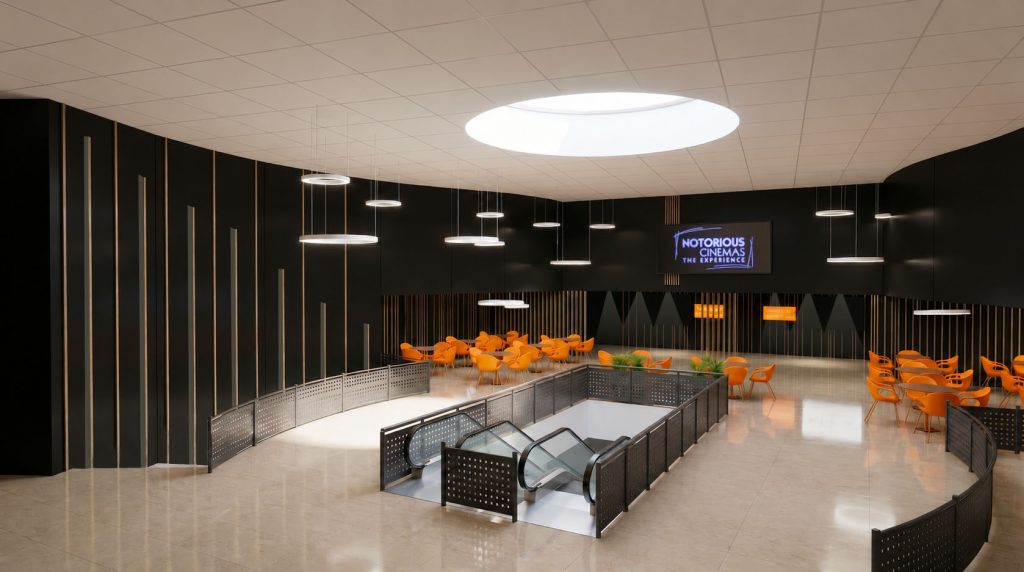
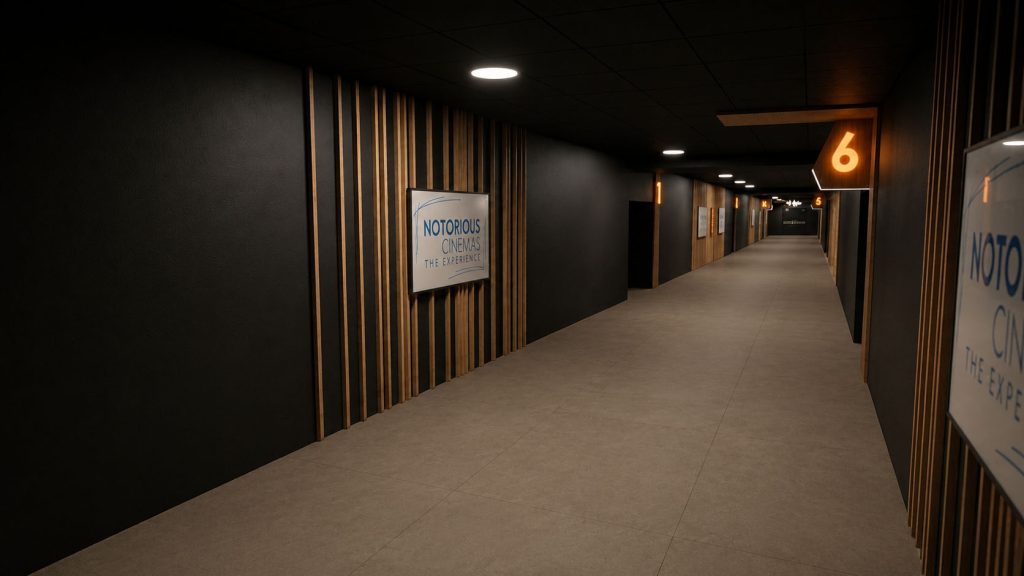
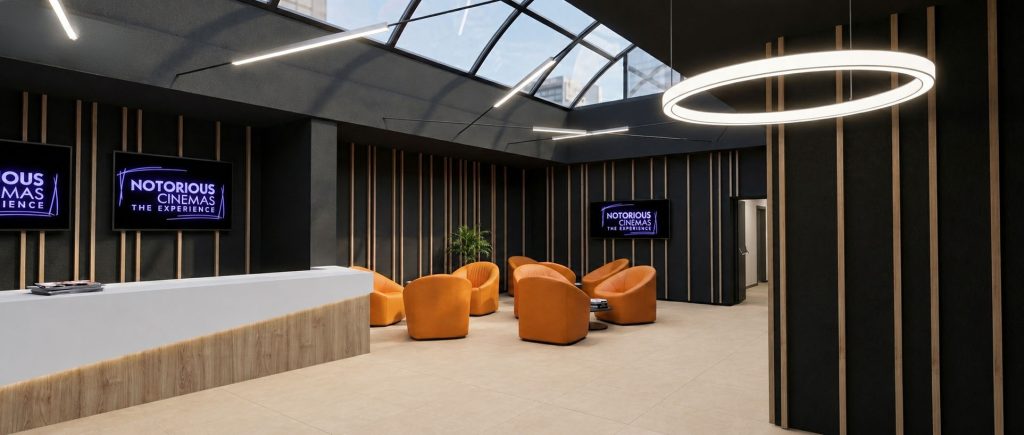
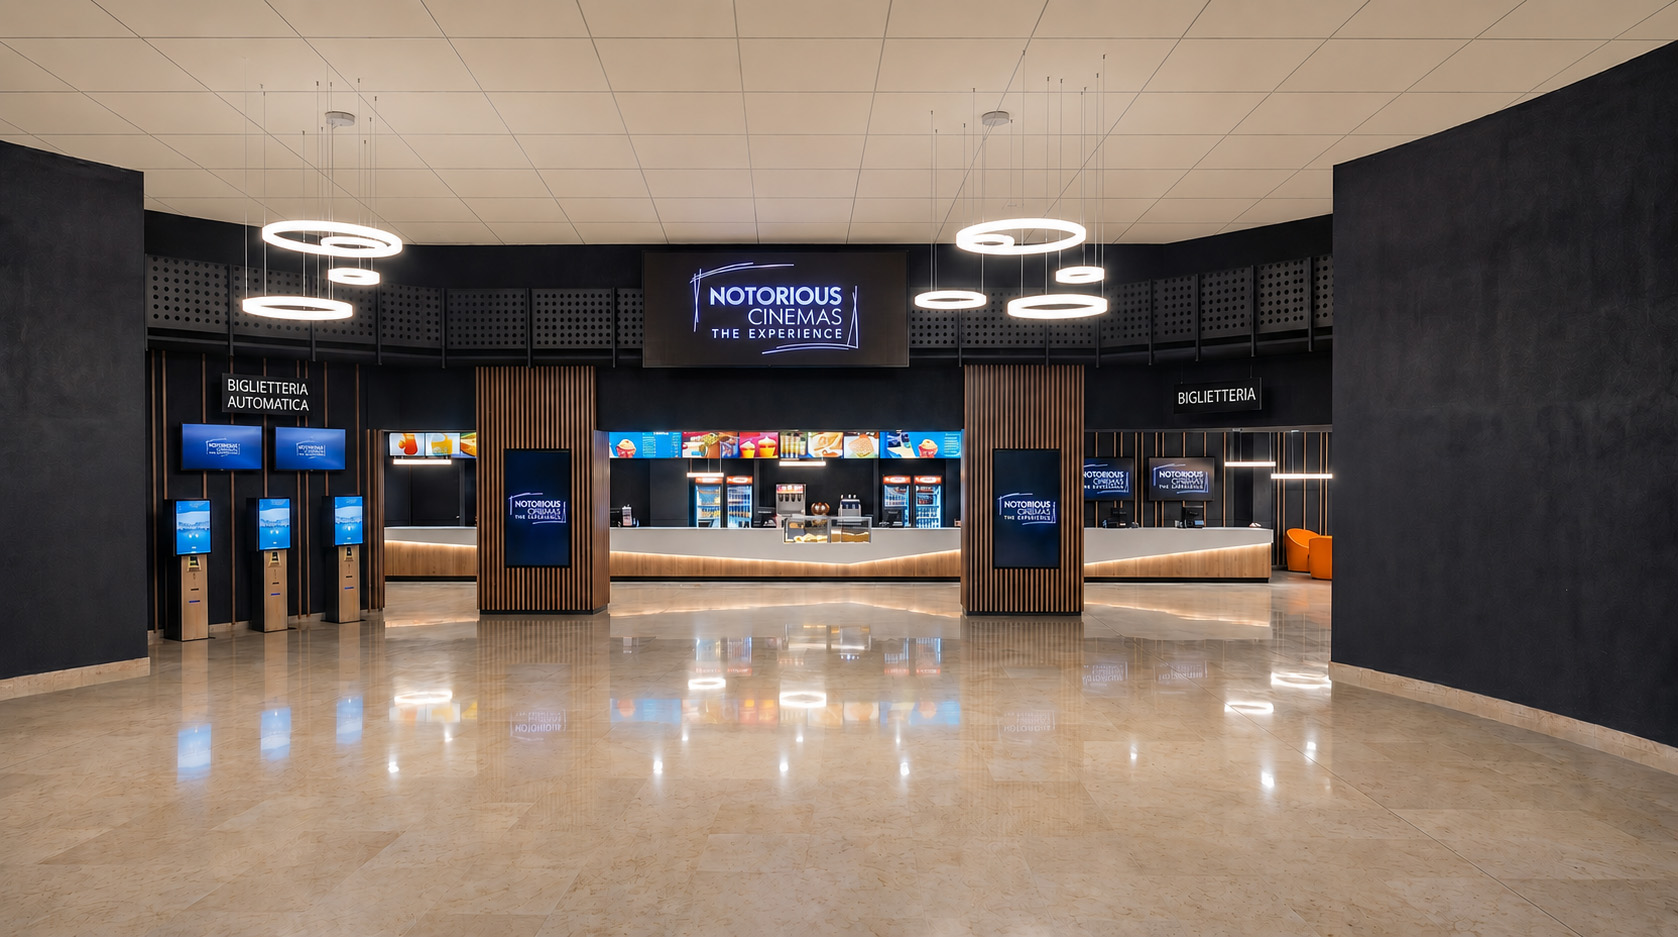
The interior spaces are conceived as a continuous immersive journey, grounded in the contrast between dark surfaces, wood inserts and orange chromatic accents that give visual identity and recognisability to every environment. The main foyer, lit by a shed skylight, houses ticketing stations, refreshment counters and lounge areas conceived as social and waiting spaces, while the circulation corridors are marked by illuminated wayfinding elements that guide visitors toward the screening rooms with clarity and visual consistency.