COMMERCIAL COMPLEX
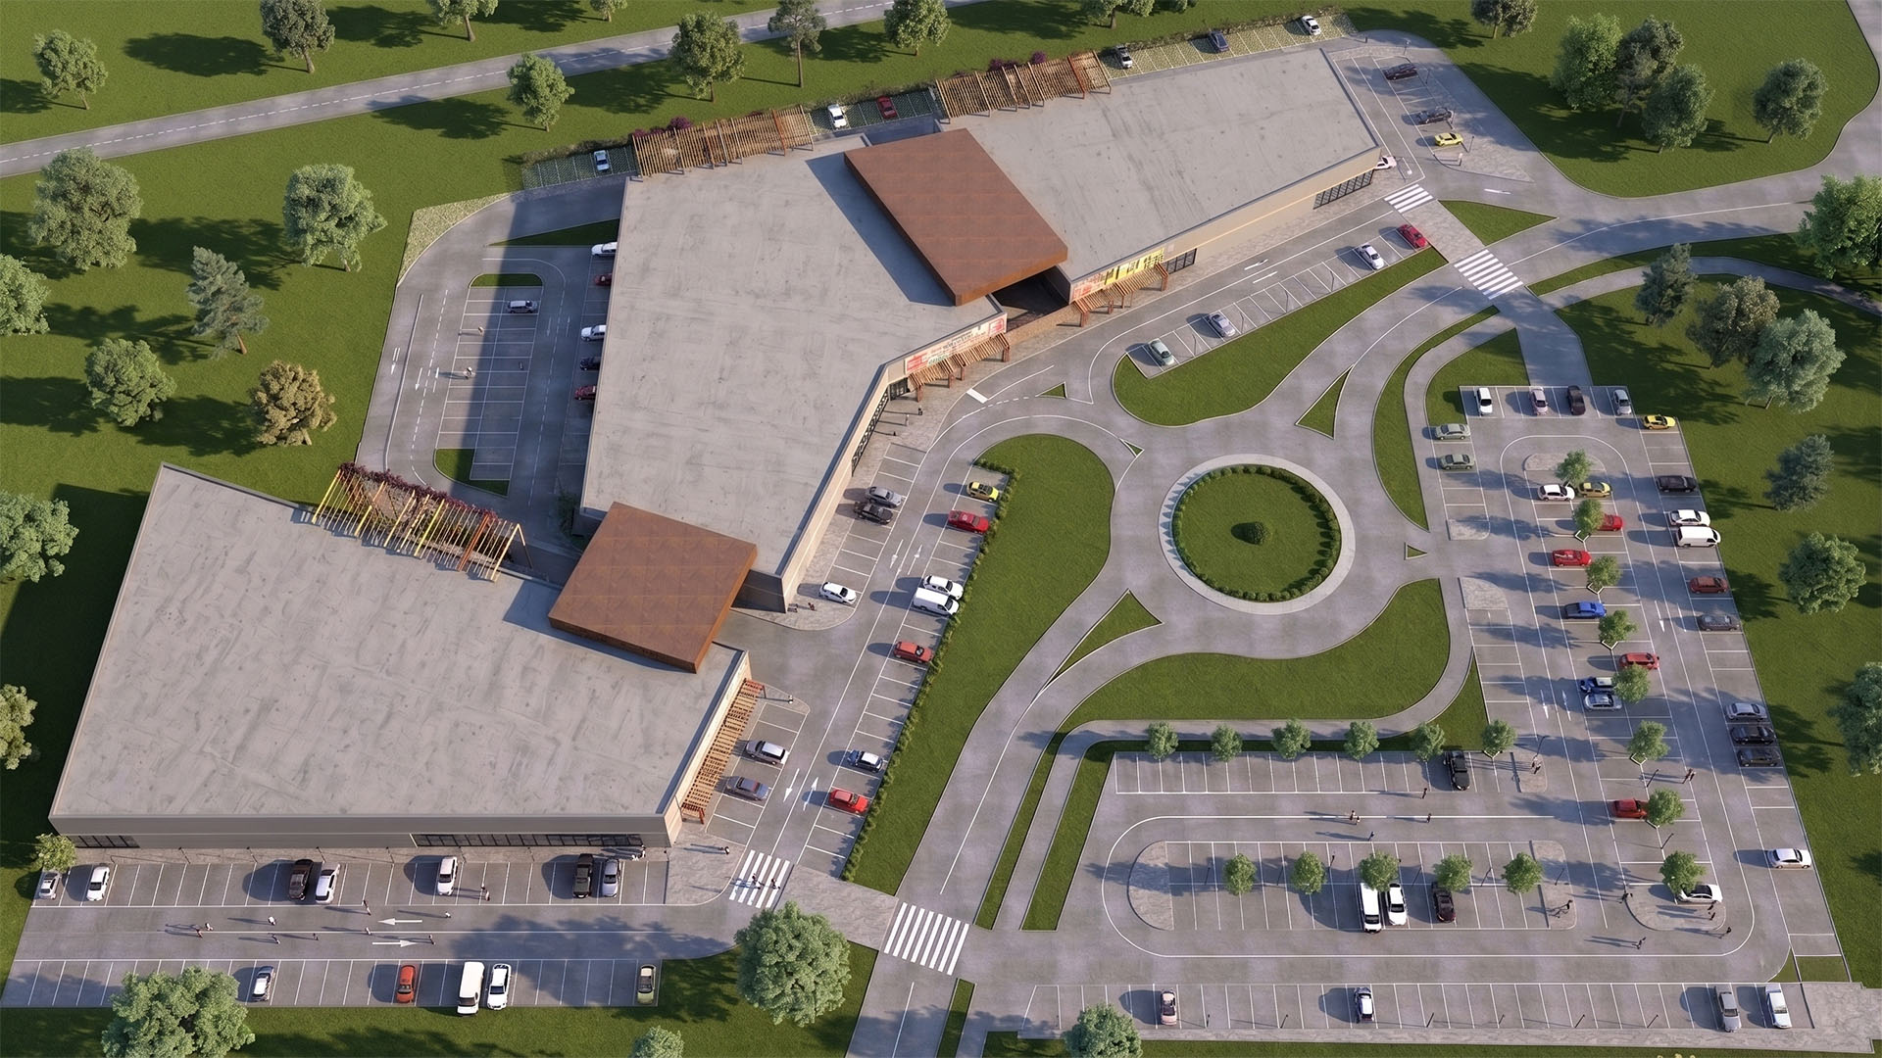
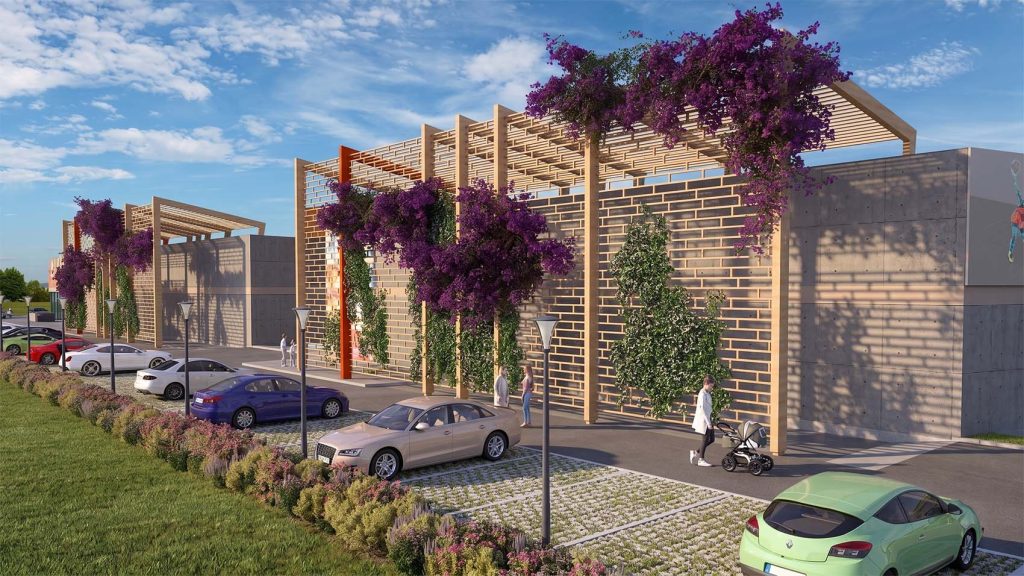
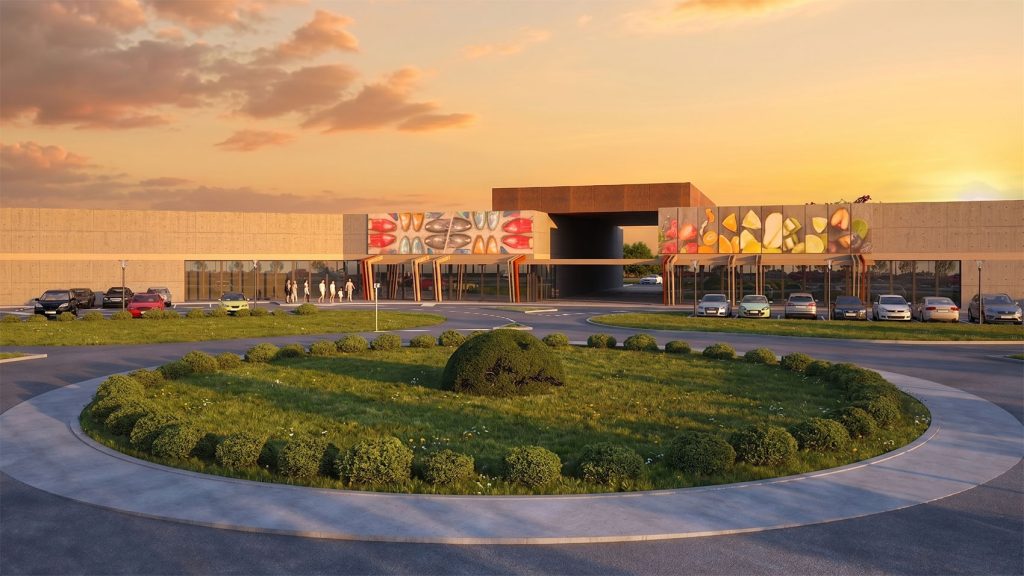
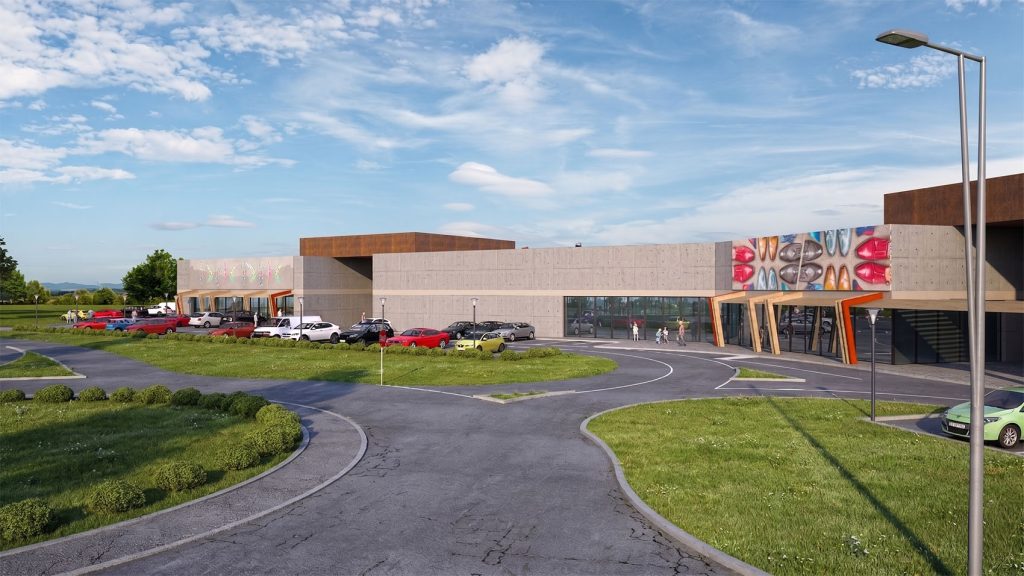
Masterplan for a new commercial complex developed through a careful compositional research that combines sharp, large-scale volumes with a contemporary language. The material dialogue between exposed concrete surfaces, corten steel inserts, brise-soleil and wooden pergolas defines the architectural identity of the project, enhanced by colourful graphic panels that mark the entrances and improve their recognisability.
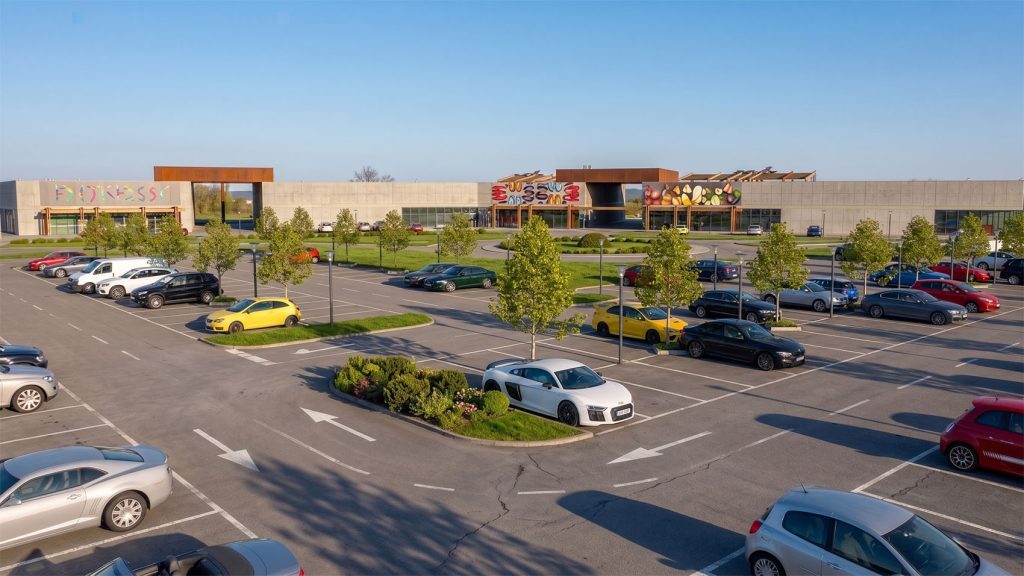
The layout is organized around a fluid road system, marked by roundabouts and generous parking areas rationally distributed to ensure efficiency and ease of access. Wooden pergolas and brise-soleil mitigate the exposure of the façades and accompany the pedestrian pathways, integrating climbing plants that bring greenery into the architecture.
Particular attention was devoted to the design of the green areas and outdoor spaces, conceived to dialogue with the surrounding park and to mitigate the impact of the built volume. Tree planting, shaped hedges and ornamental species enhance the entire settlement, restoring environmental quality and a renewed continuity with the landscape.