INDUSTRIAL COMPLEX
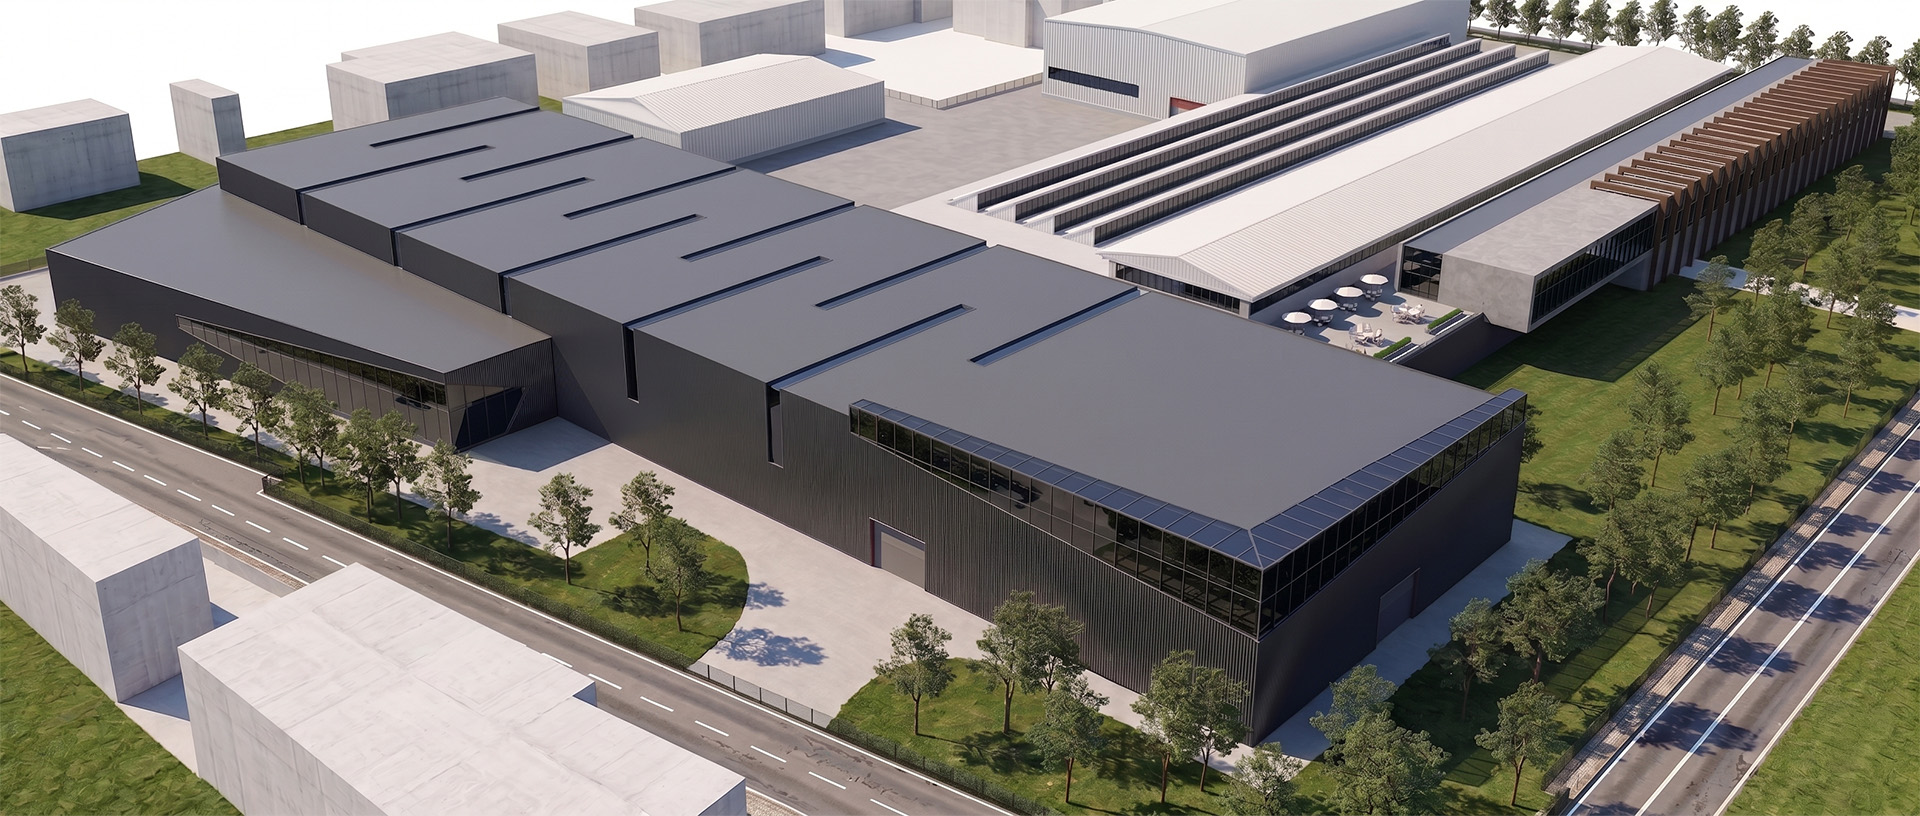
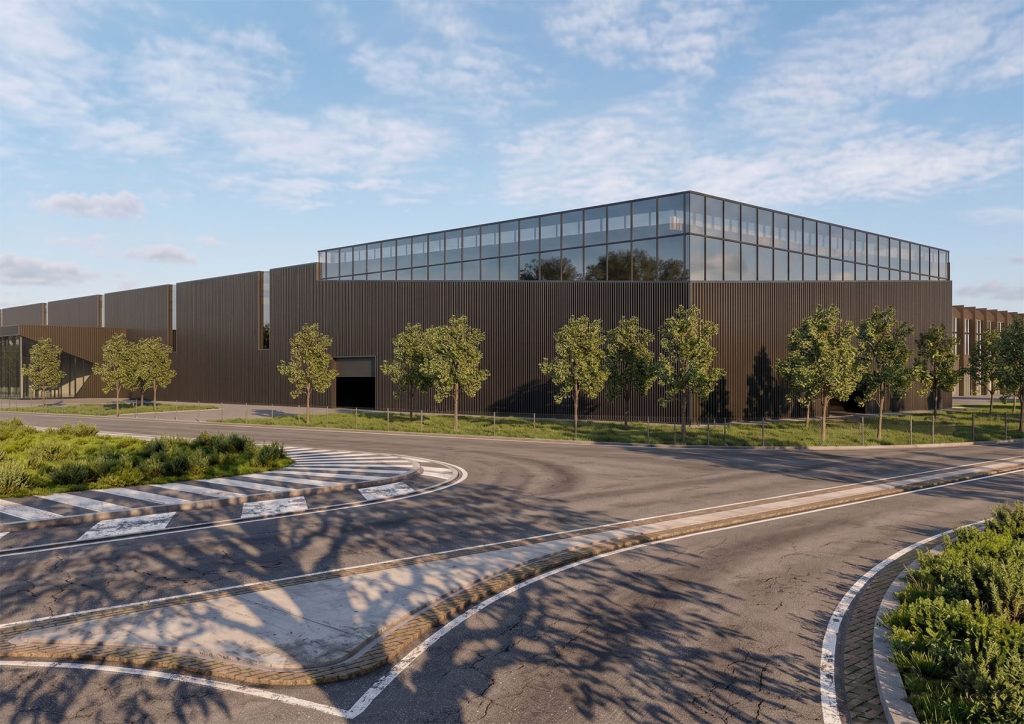
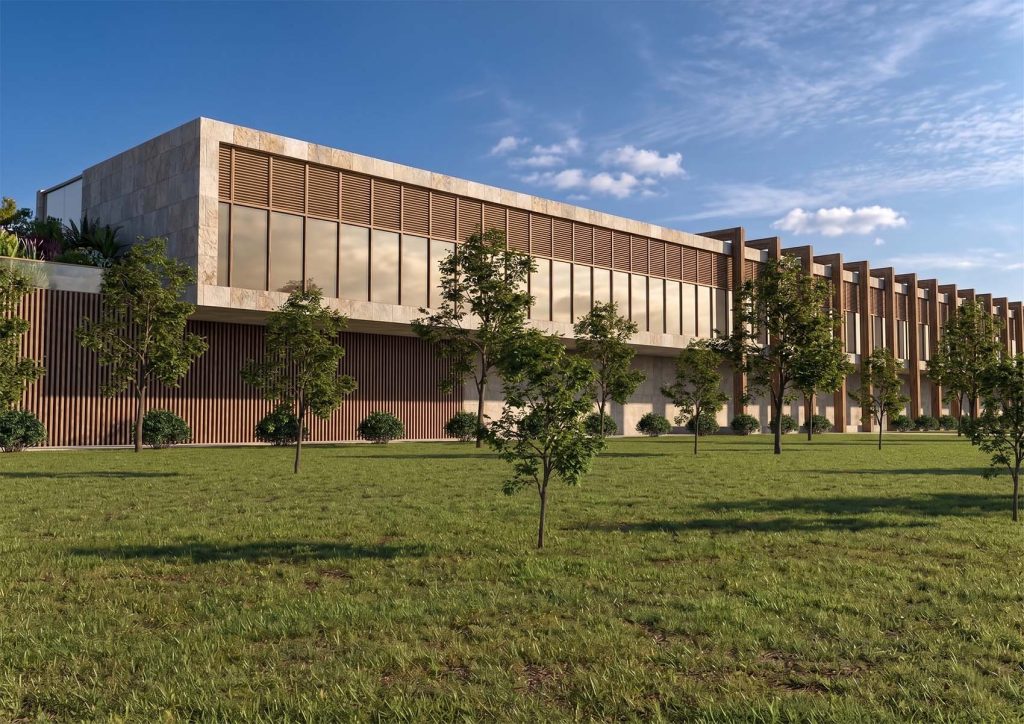
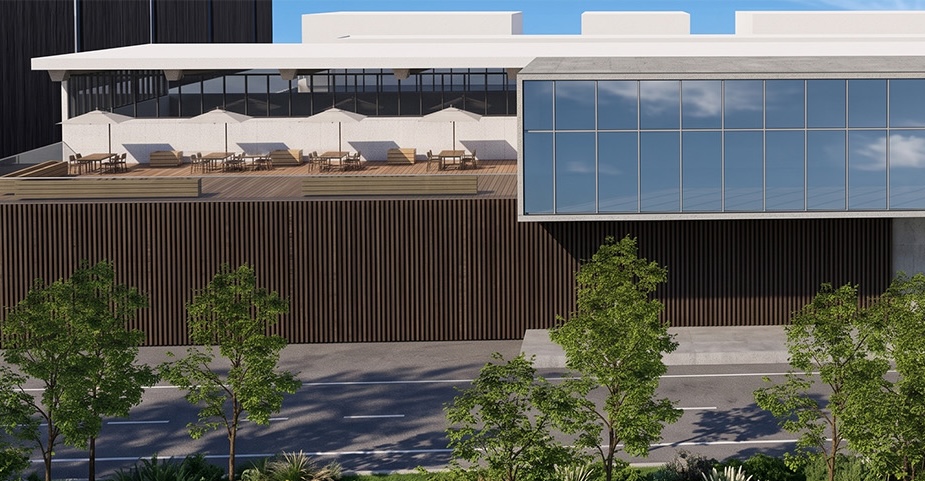
Project for the expansion and sustainable redevelopment of an industrial complex, developed through a careful compositional research that reinterprets the language of industrial architecture in a contemporary key. Sharp, large-scale volumes dialogue through a material balance between metal cladding, vertical wood slats, natural stone and generous glazed surfaces that lighten the building mass and enhance the façades.
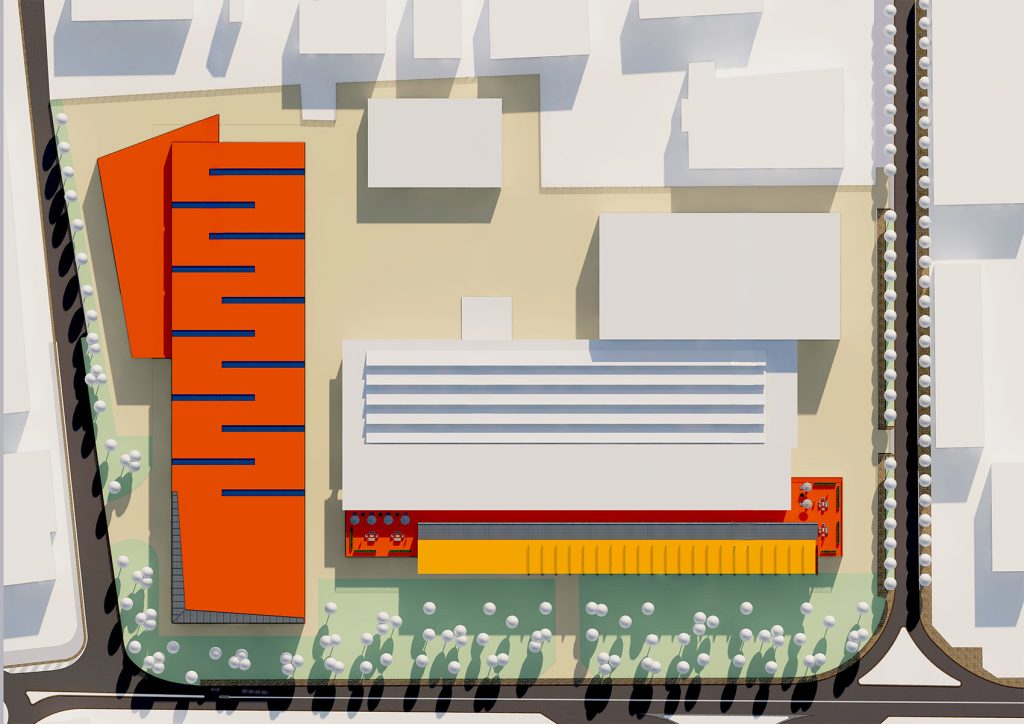
The project integrates high-efficiency solutions and systems oriented toward environmental sustainability. The main volume is characterized by continuous glazed cuts running across the façades to enhance the natural lighting of the interior spaces, while a large full-height corner window marks the entrance and creates a focal point that connects the building with the outdoor space. These solutions, combined with the roof sheds, improve the building's performance while reducing its environmental impact.
Particular attention was devoted to the design of the outdoor spaces, with generous tree planting, green areas and pathways that mitigate the impact of the built volume and improve the overall quality of the settlement, giving the industrial architecture a new identity and a renewed relationship with its context.